

←  All projects

Interior

Private Villa

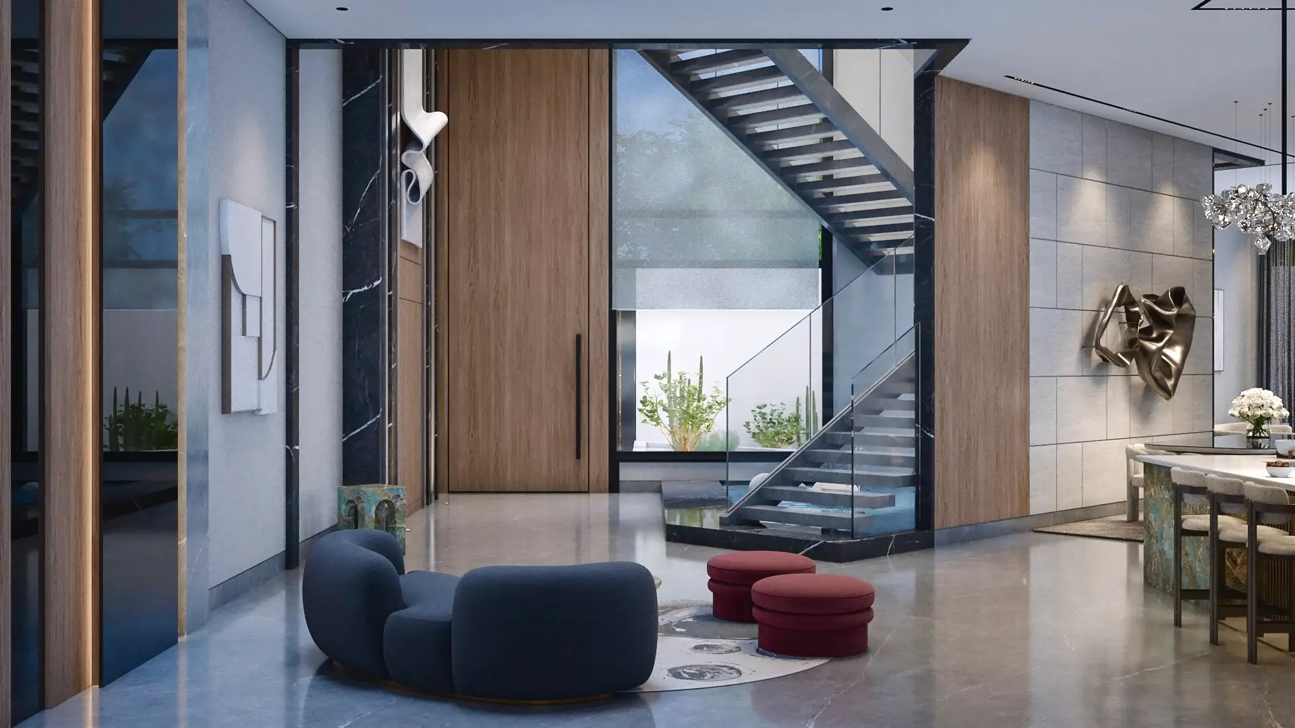
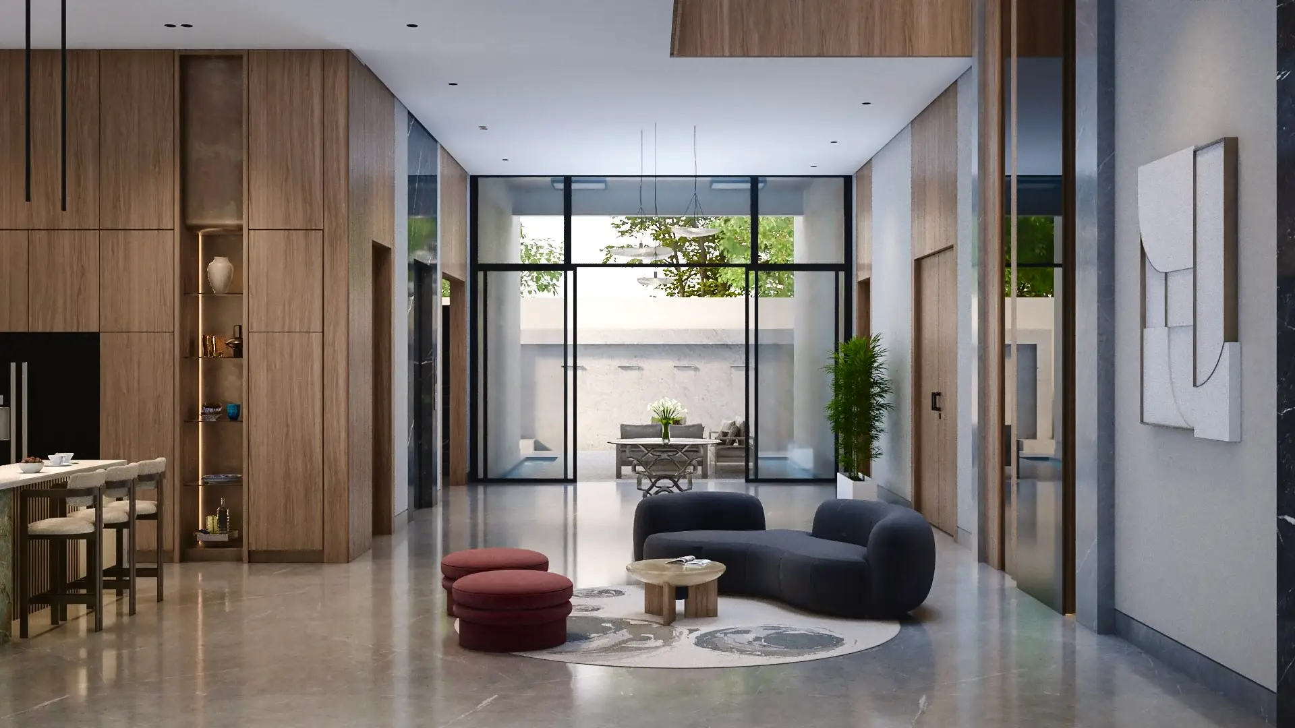
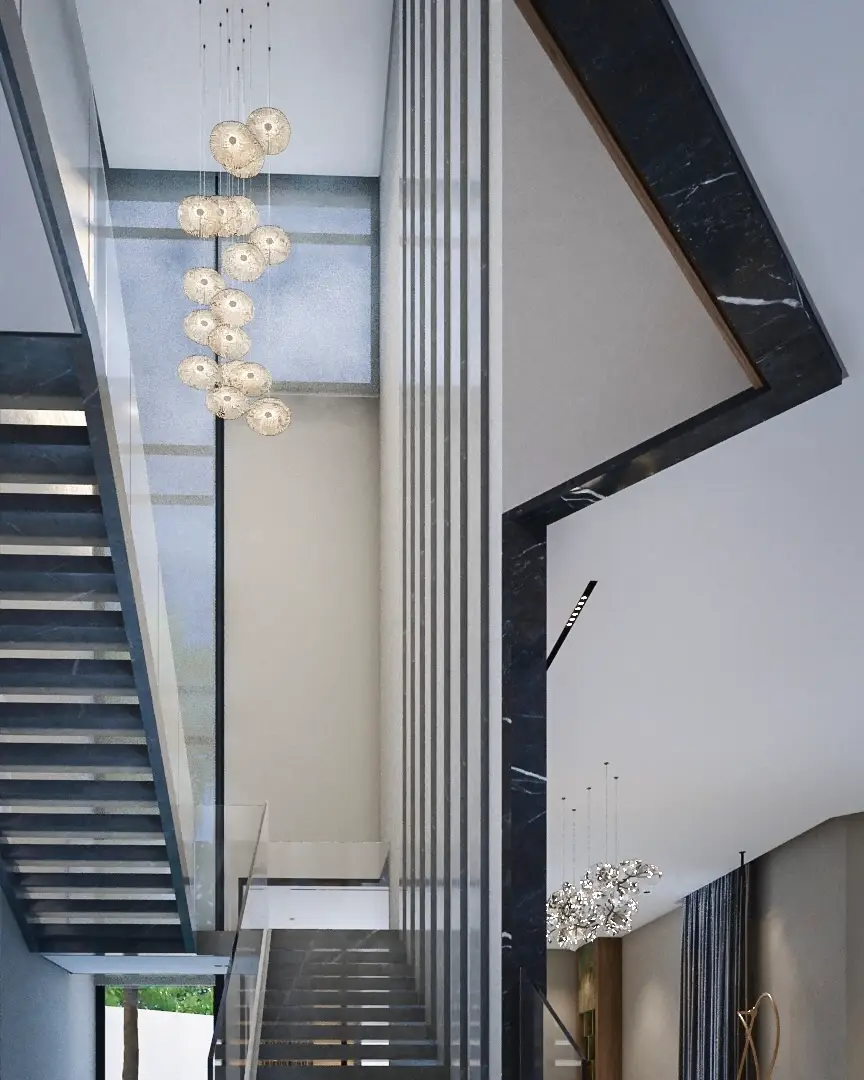
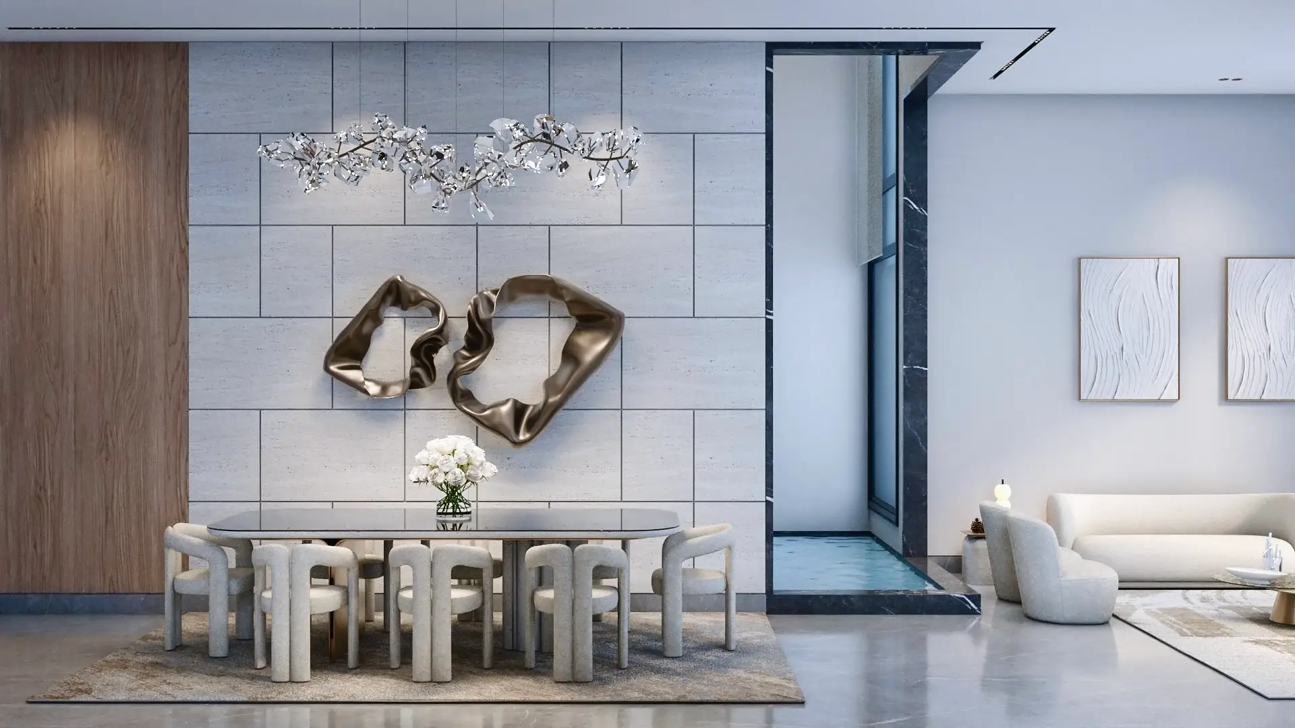
Inside the same villa, natural materials lead: walnut joinery, black marble, a green onyx kitchen island and timber-lined skylights. Light falls through the double-height stair void, while sculptural lighting and soft, curved furniture keep every space warm and liveable.
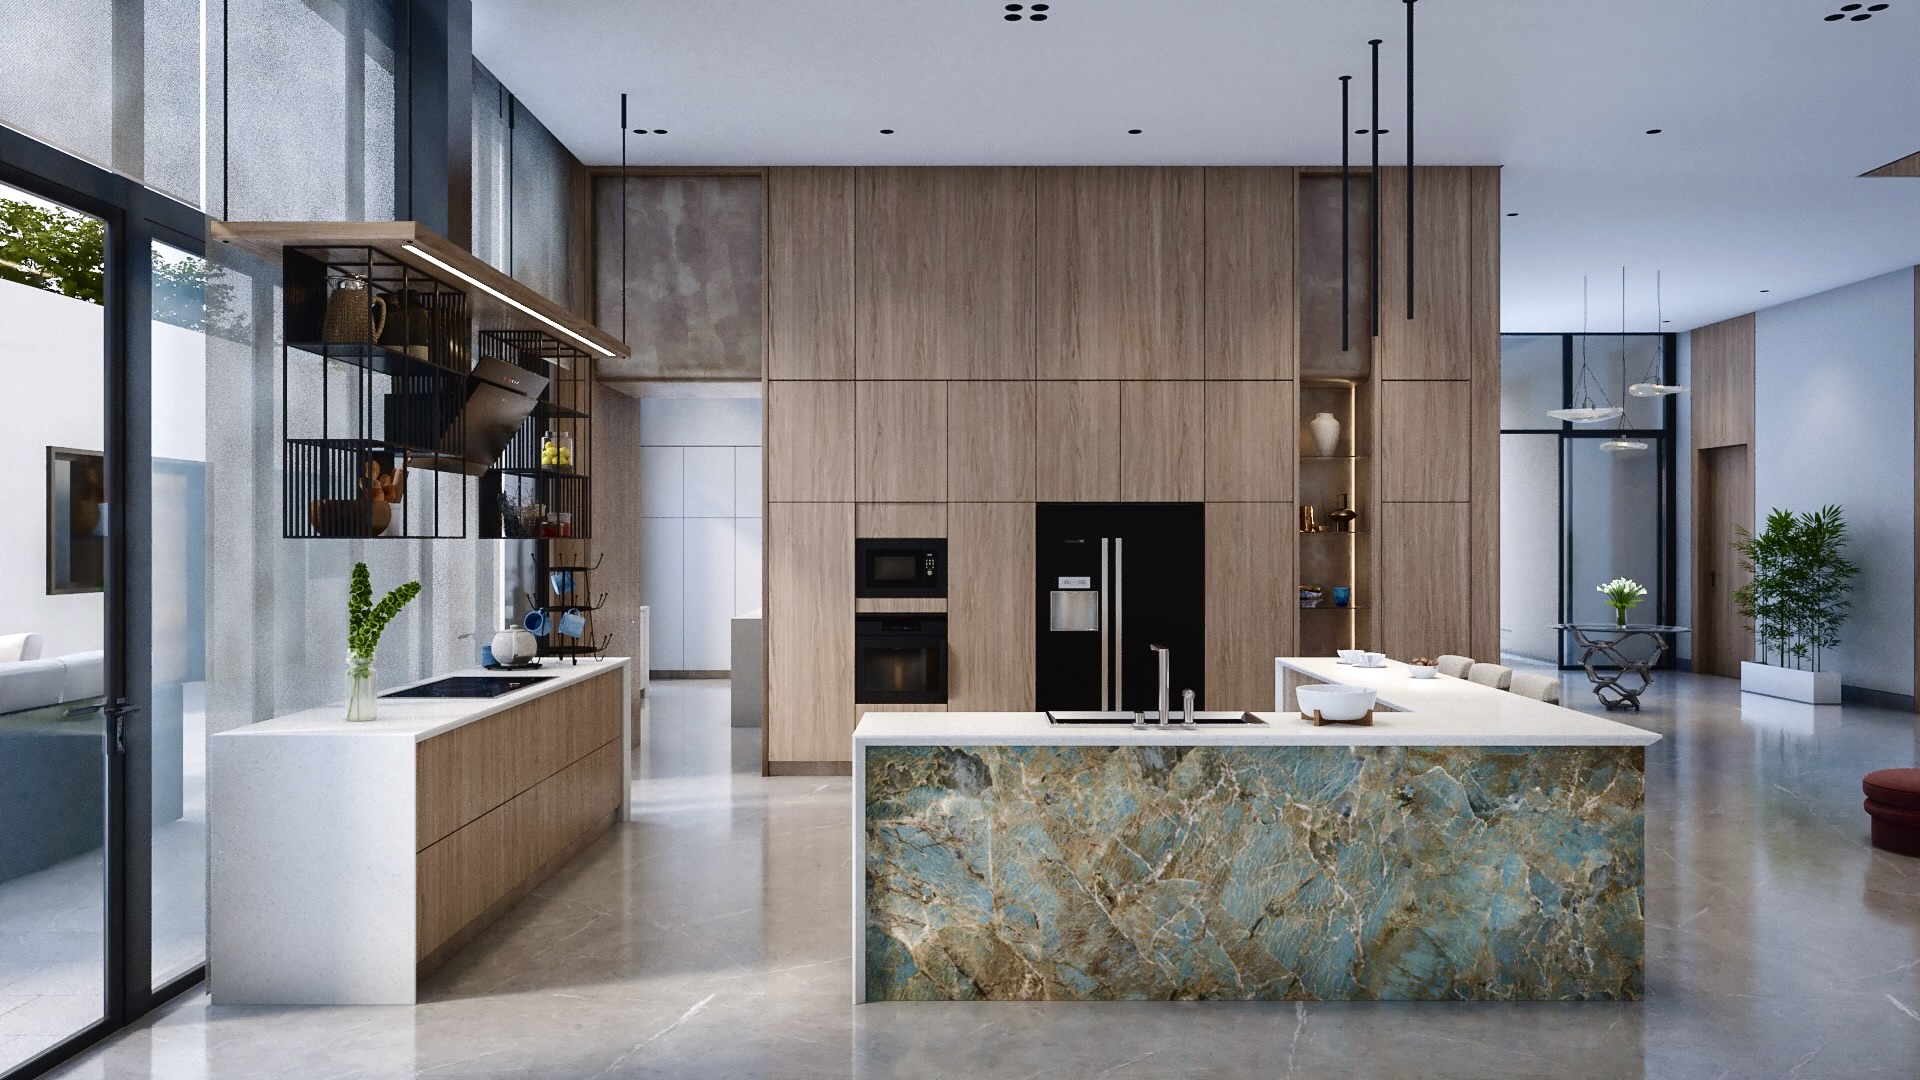
Kitchen with full-height walnut cabinetry and a green onyx island
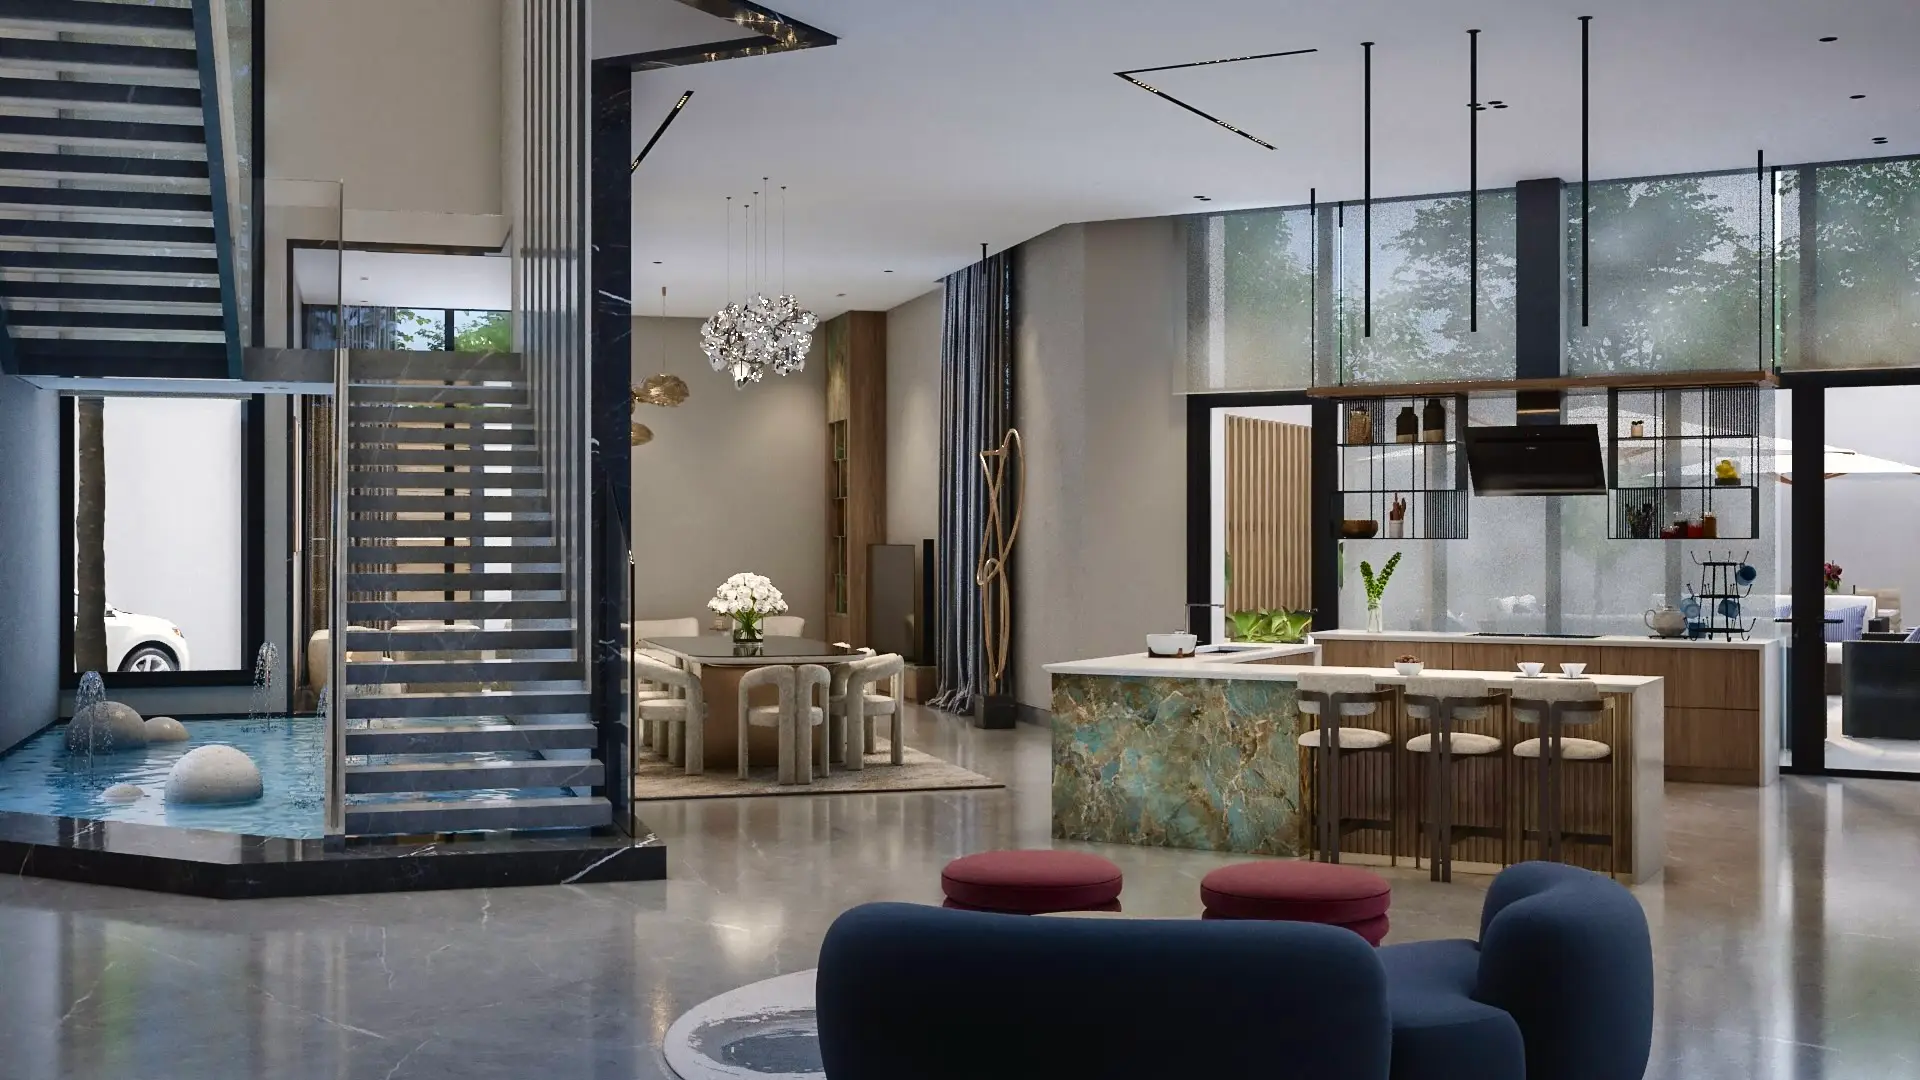
Open-plan living area with a floating stair, indoor water feature, dining area and kitchen
Entrance hall with a floating stair, black marble frame, curved sofa and a full-height timber door
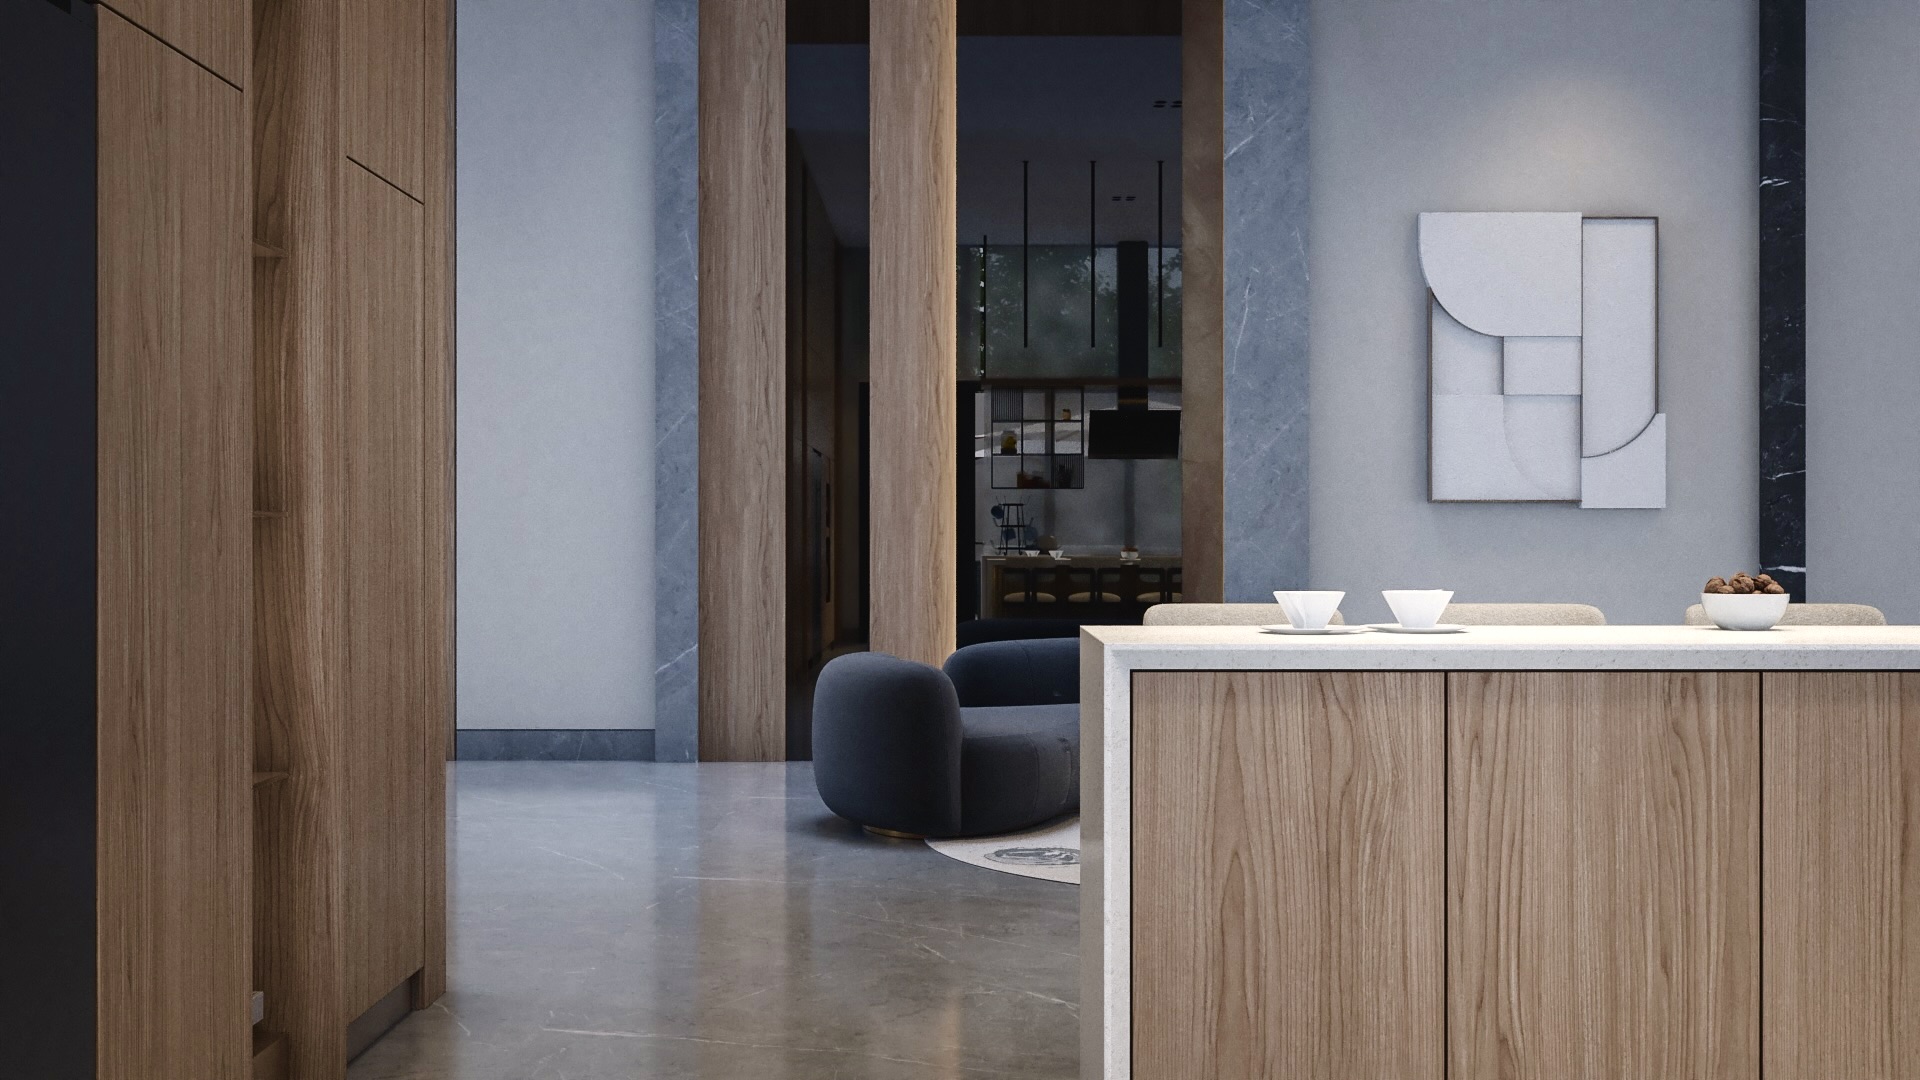
Entrance hall opening onto a courtyard, with walnut joinery and a curved navy sofa
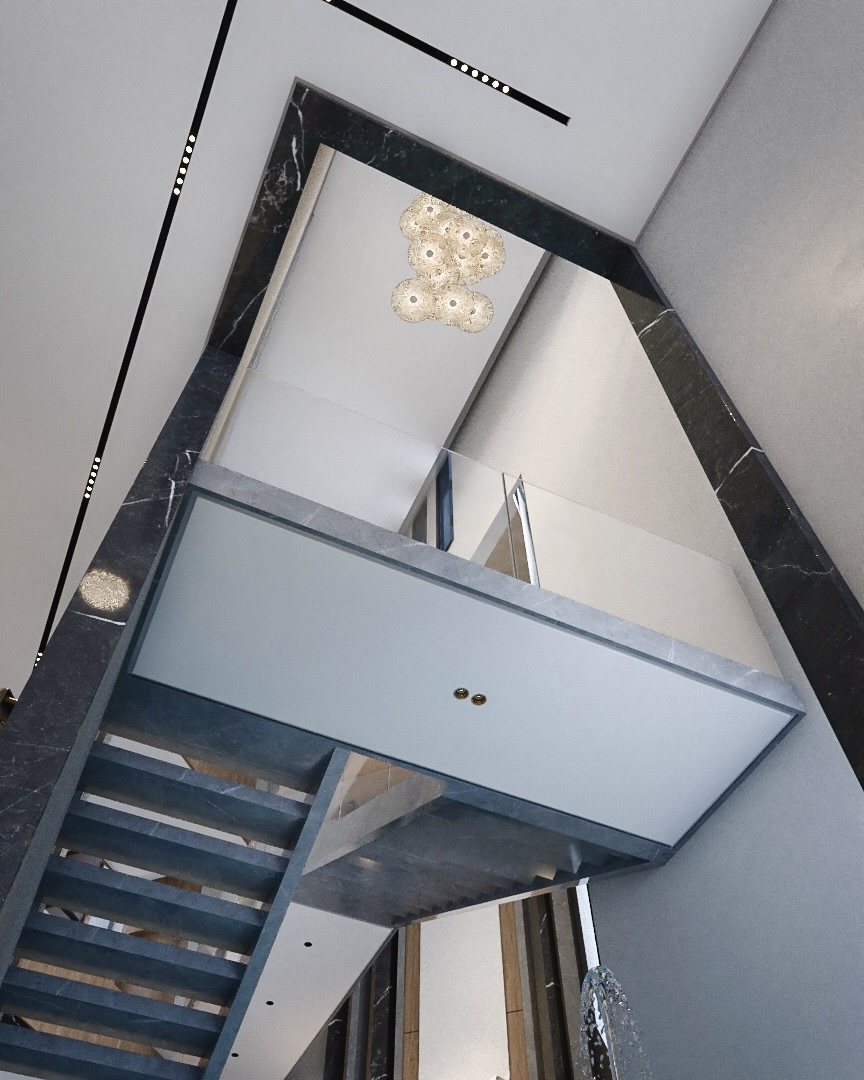
Stair void with a cluster pendant light, black marble frame and slim vertical fins
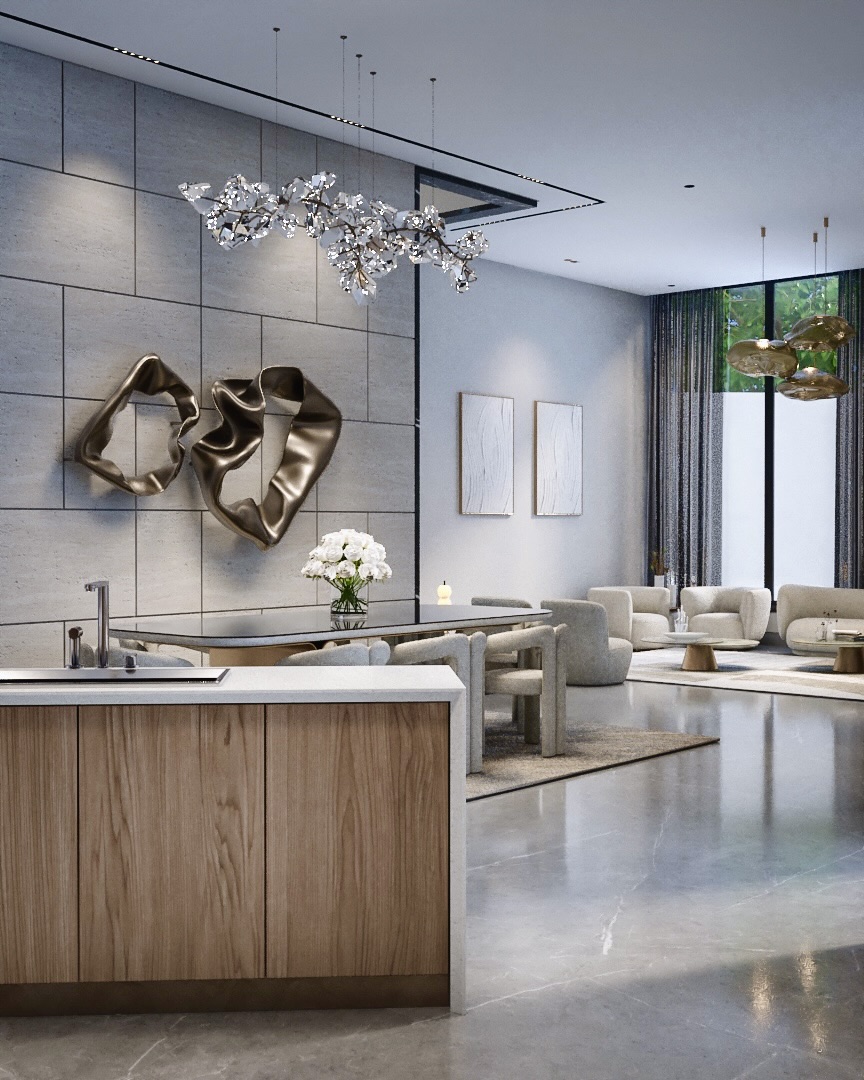
Dining area with cream chairs, a crystal branch chandelier and bronze wall sculptures
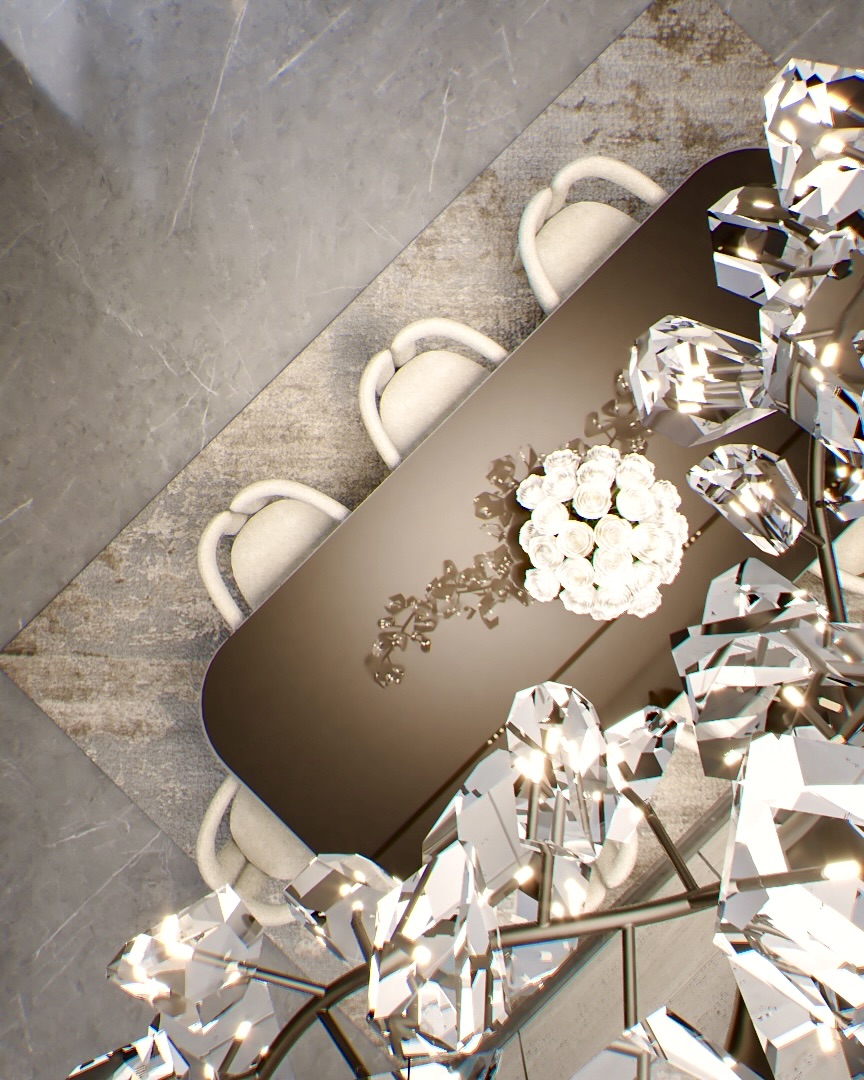
Dining table seen from above beneath a crystal chandelier
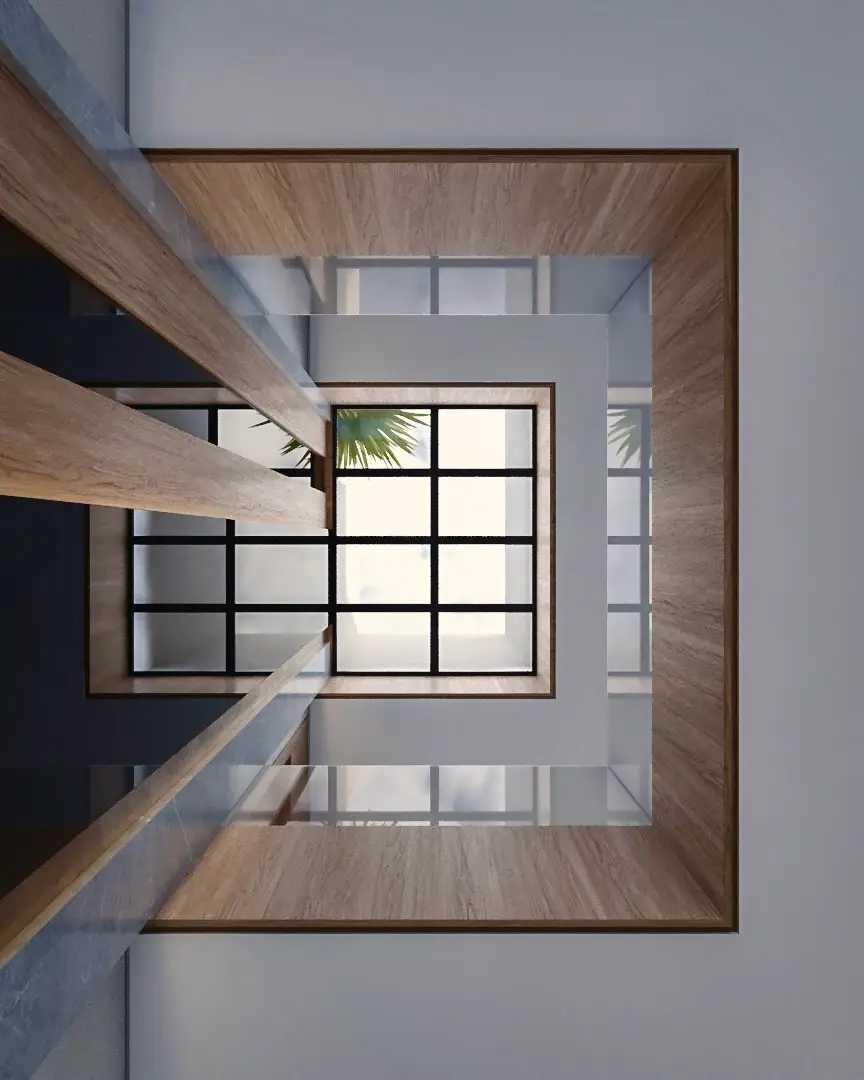
View up through a timber-lined skylight shaft
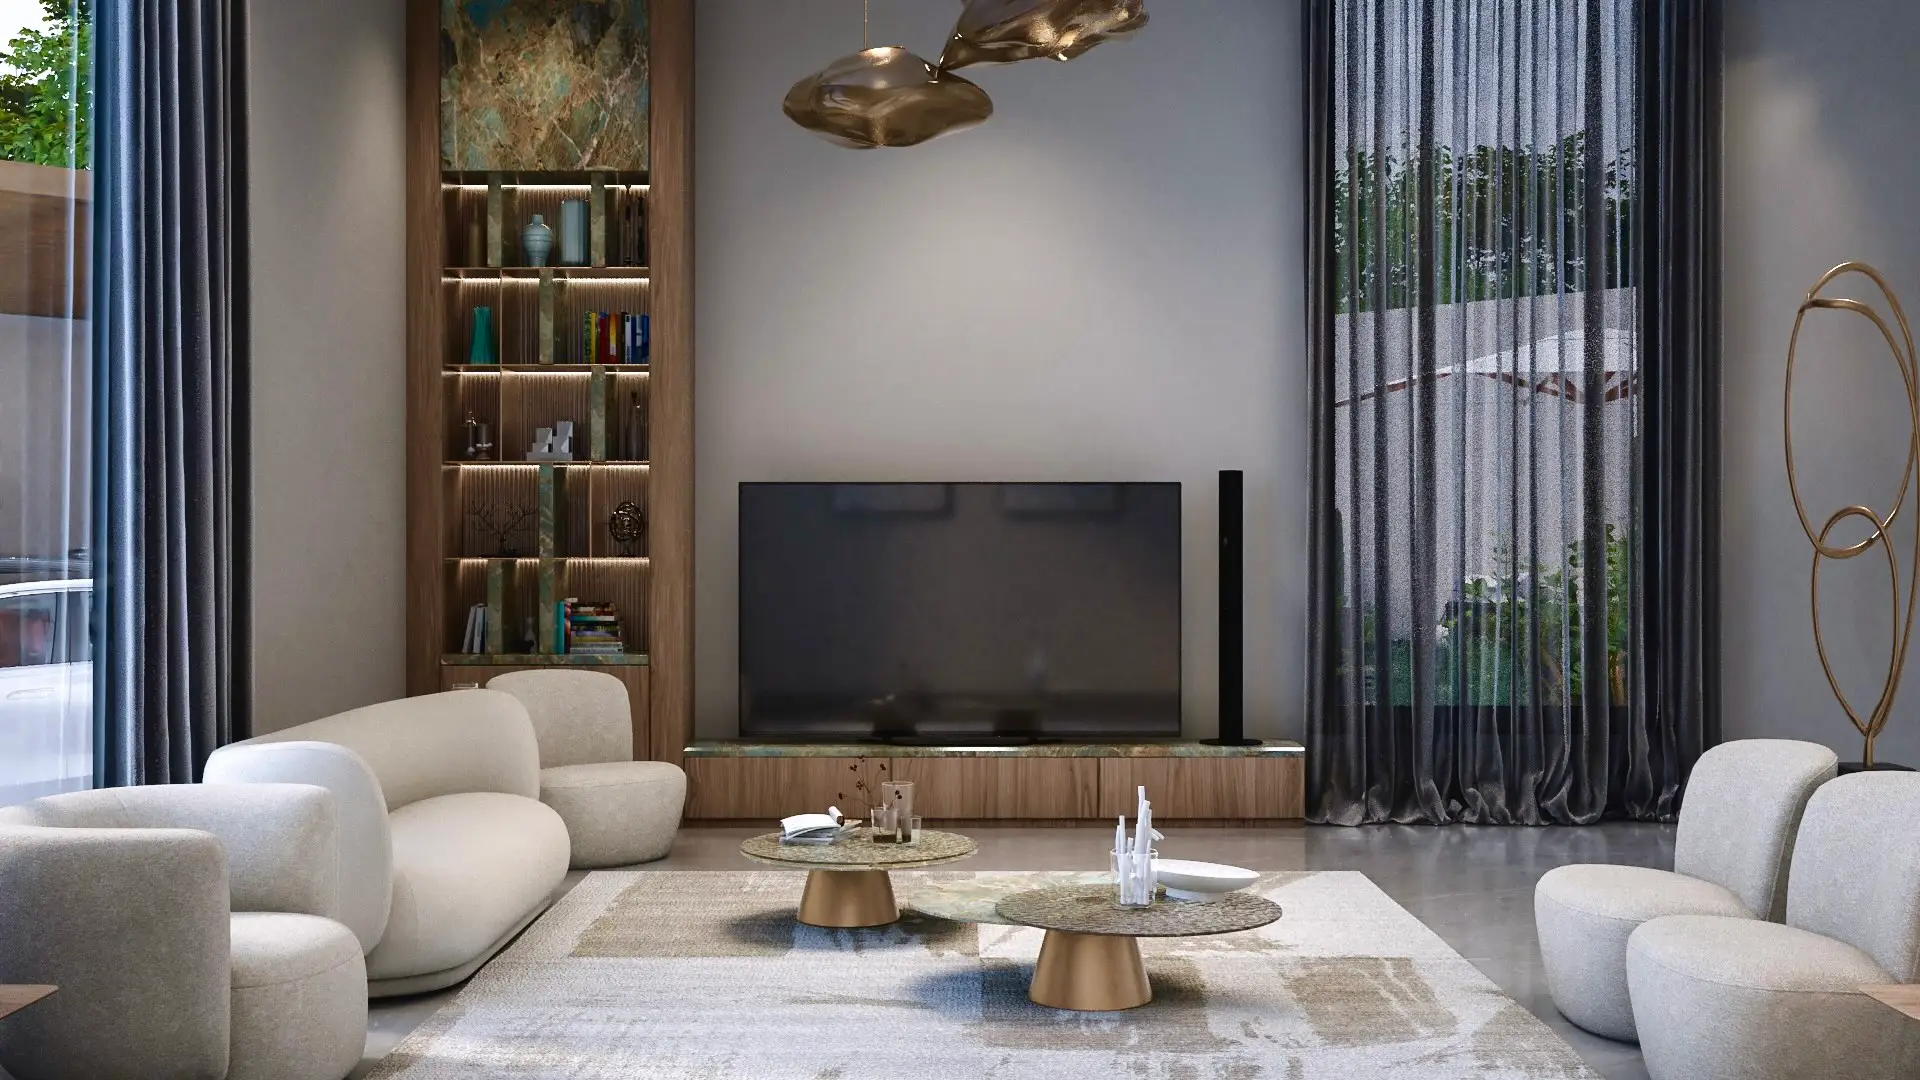
Family lounge with curved cream sofas, a lit walnut shelving niche and sheer curtains
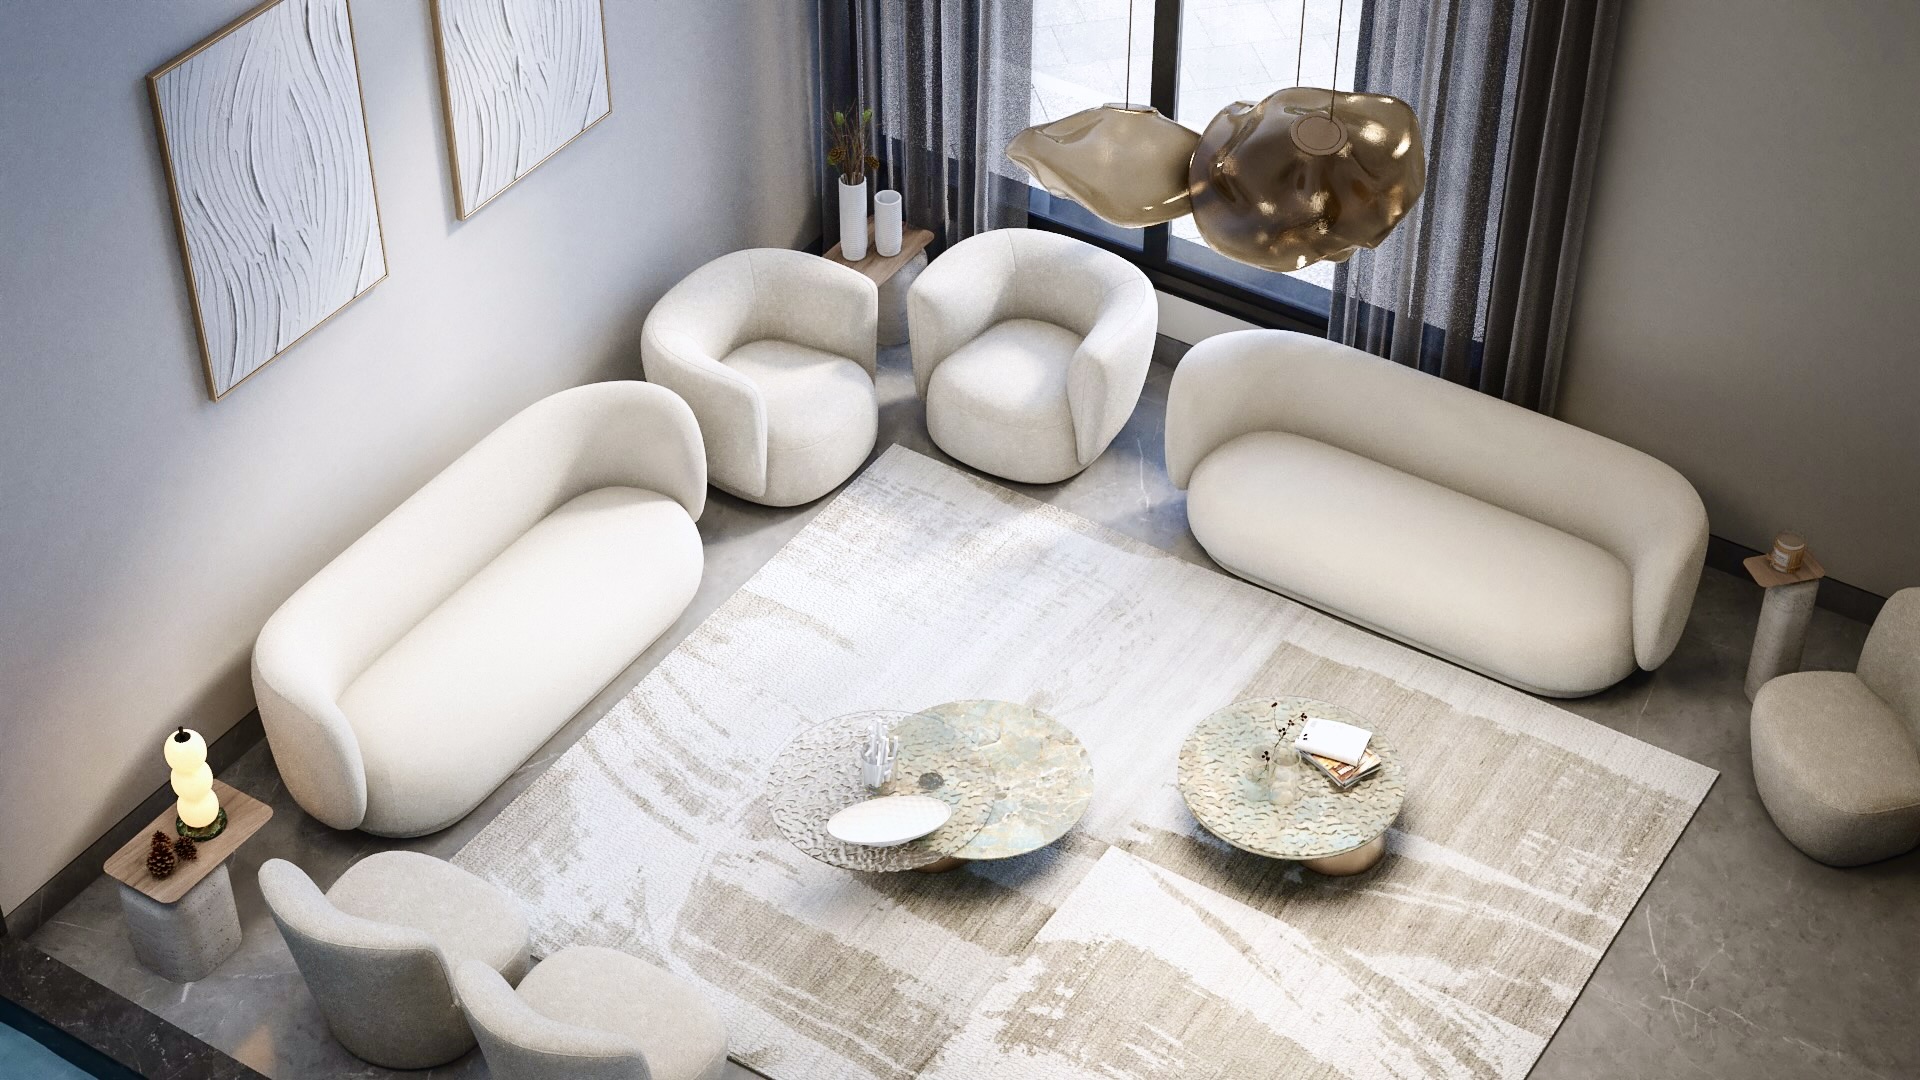
Family lounge seen from above, with cream curved sofas and stone-topped coffee tables
Looking up the stairwell framed in black marble, with a glass balustrade and cluster pendant
Oak kitchen island with bronze wall sculptures and a crystal chandelier over the dining table
Close-up of a walnut kitchen island with a white stone top and an abstract wall relief
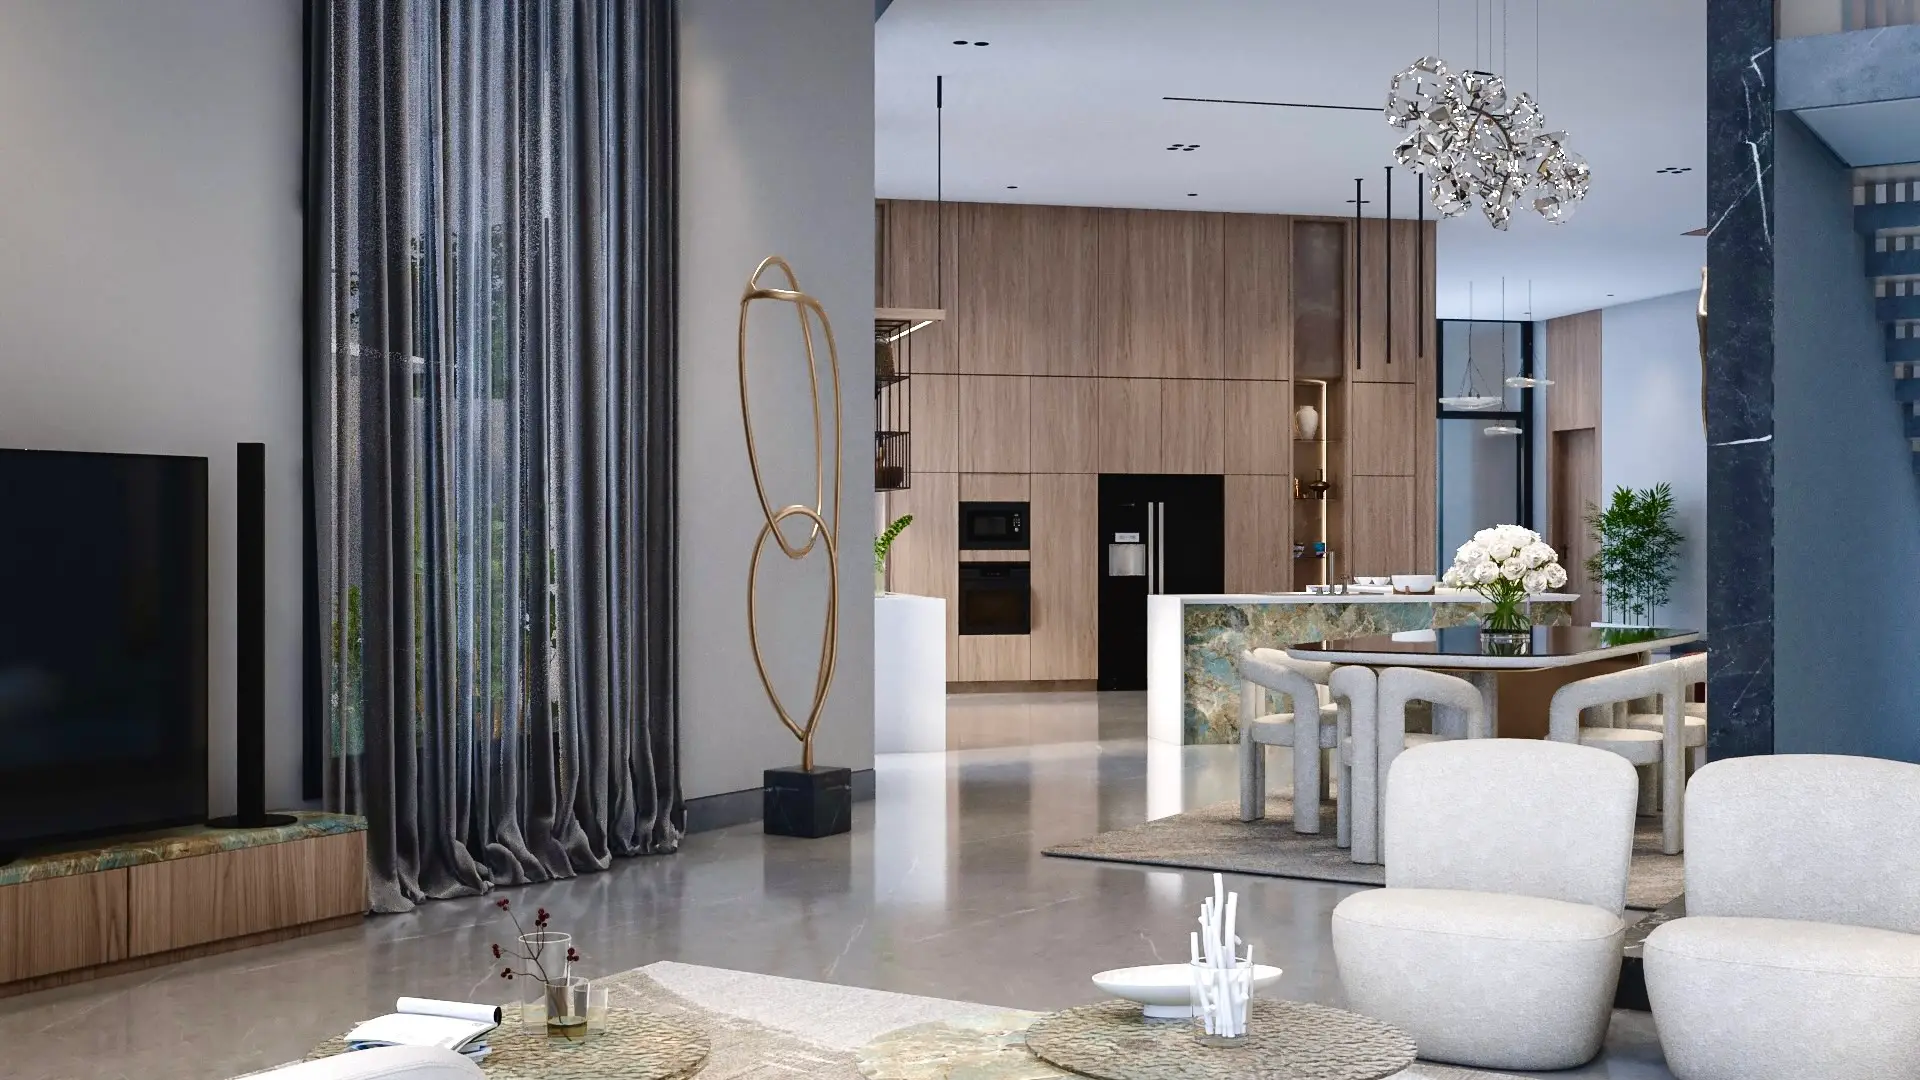
View from the family lounge towards the walnut kitchen and dining area
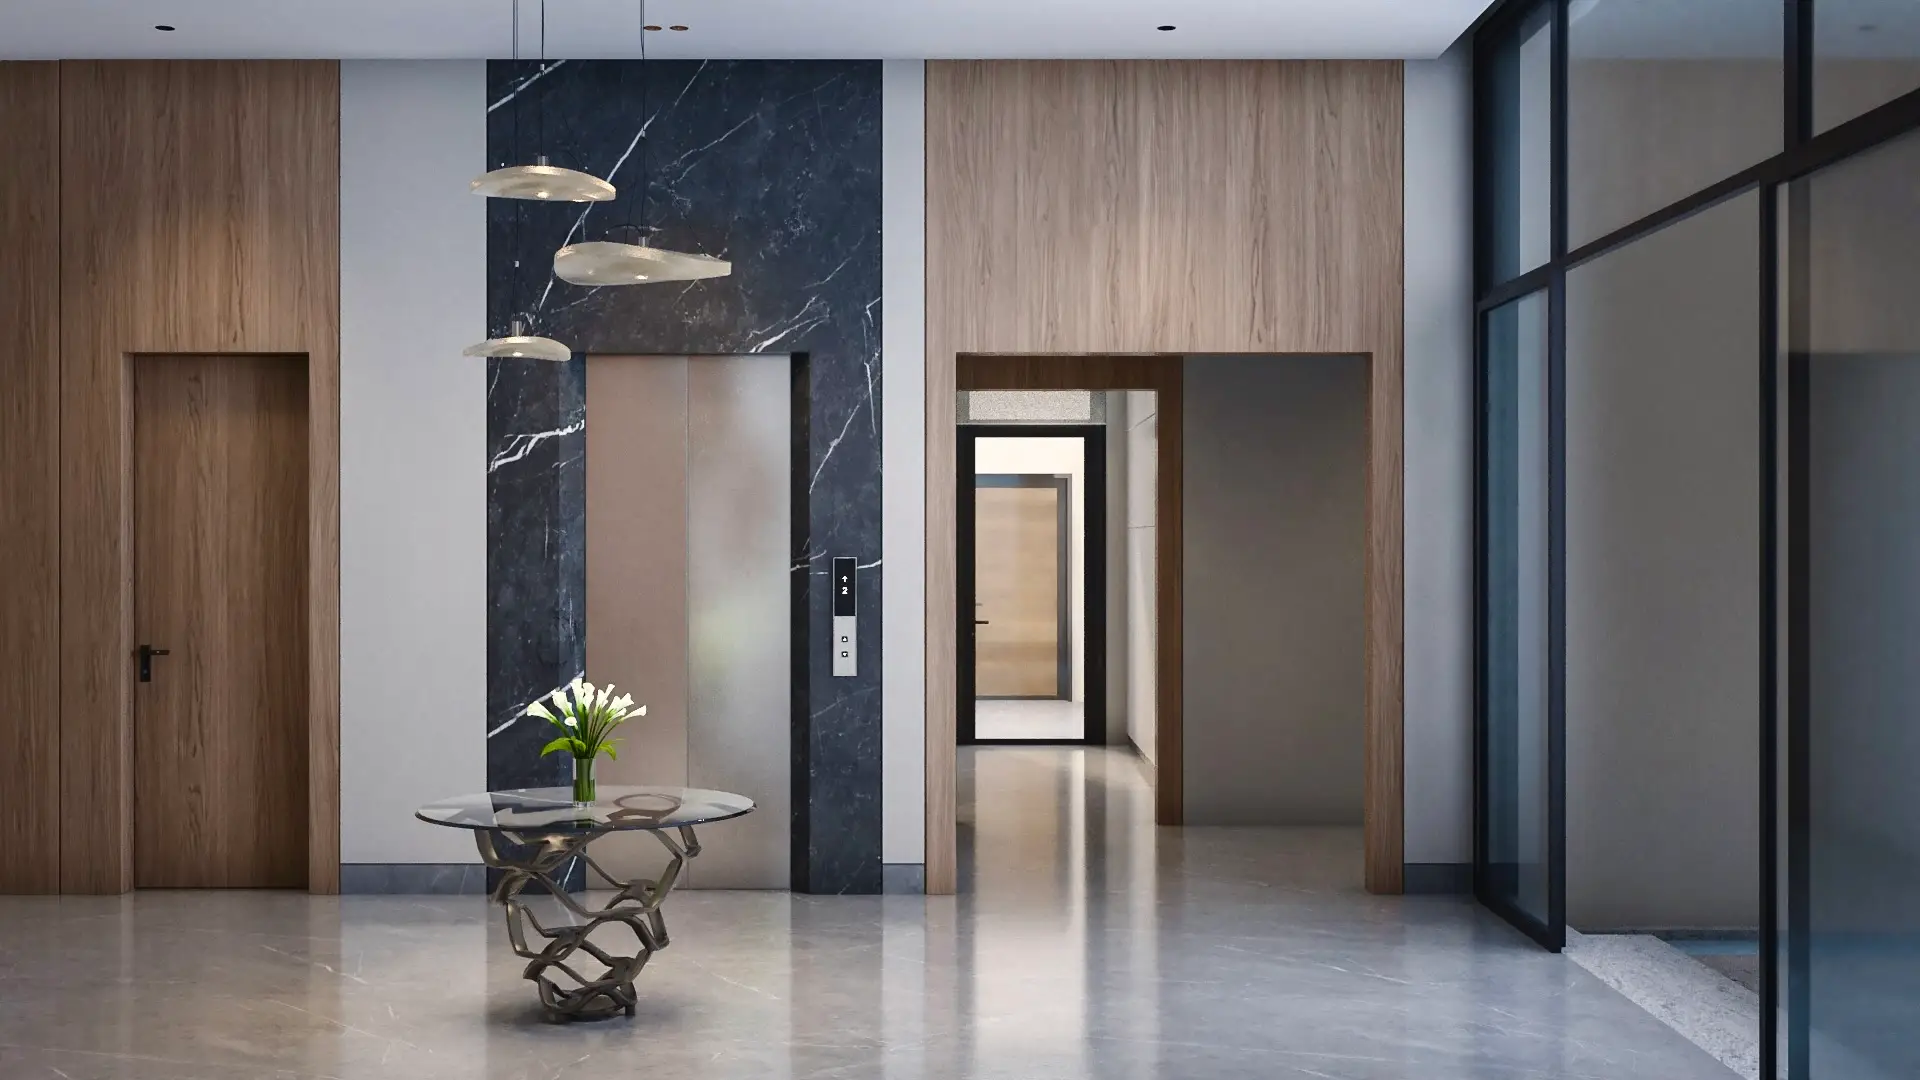
Lift lobby with a black marble feature wall, walnut doors and a sculptural side table
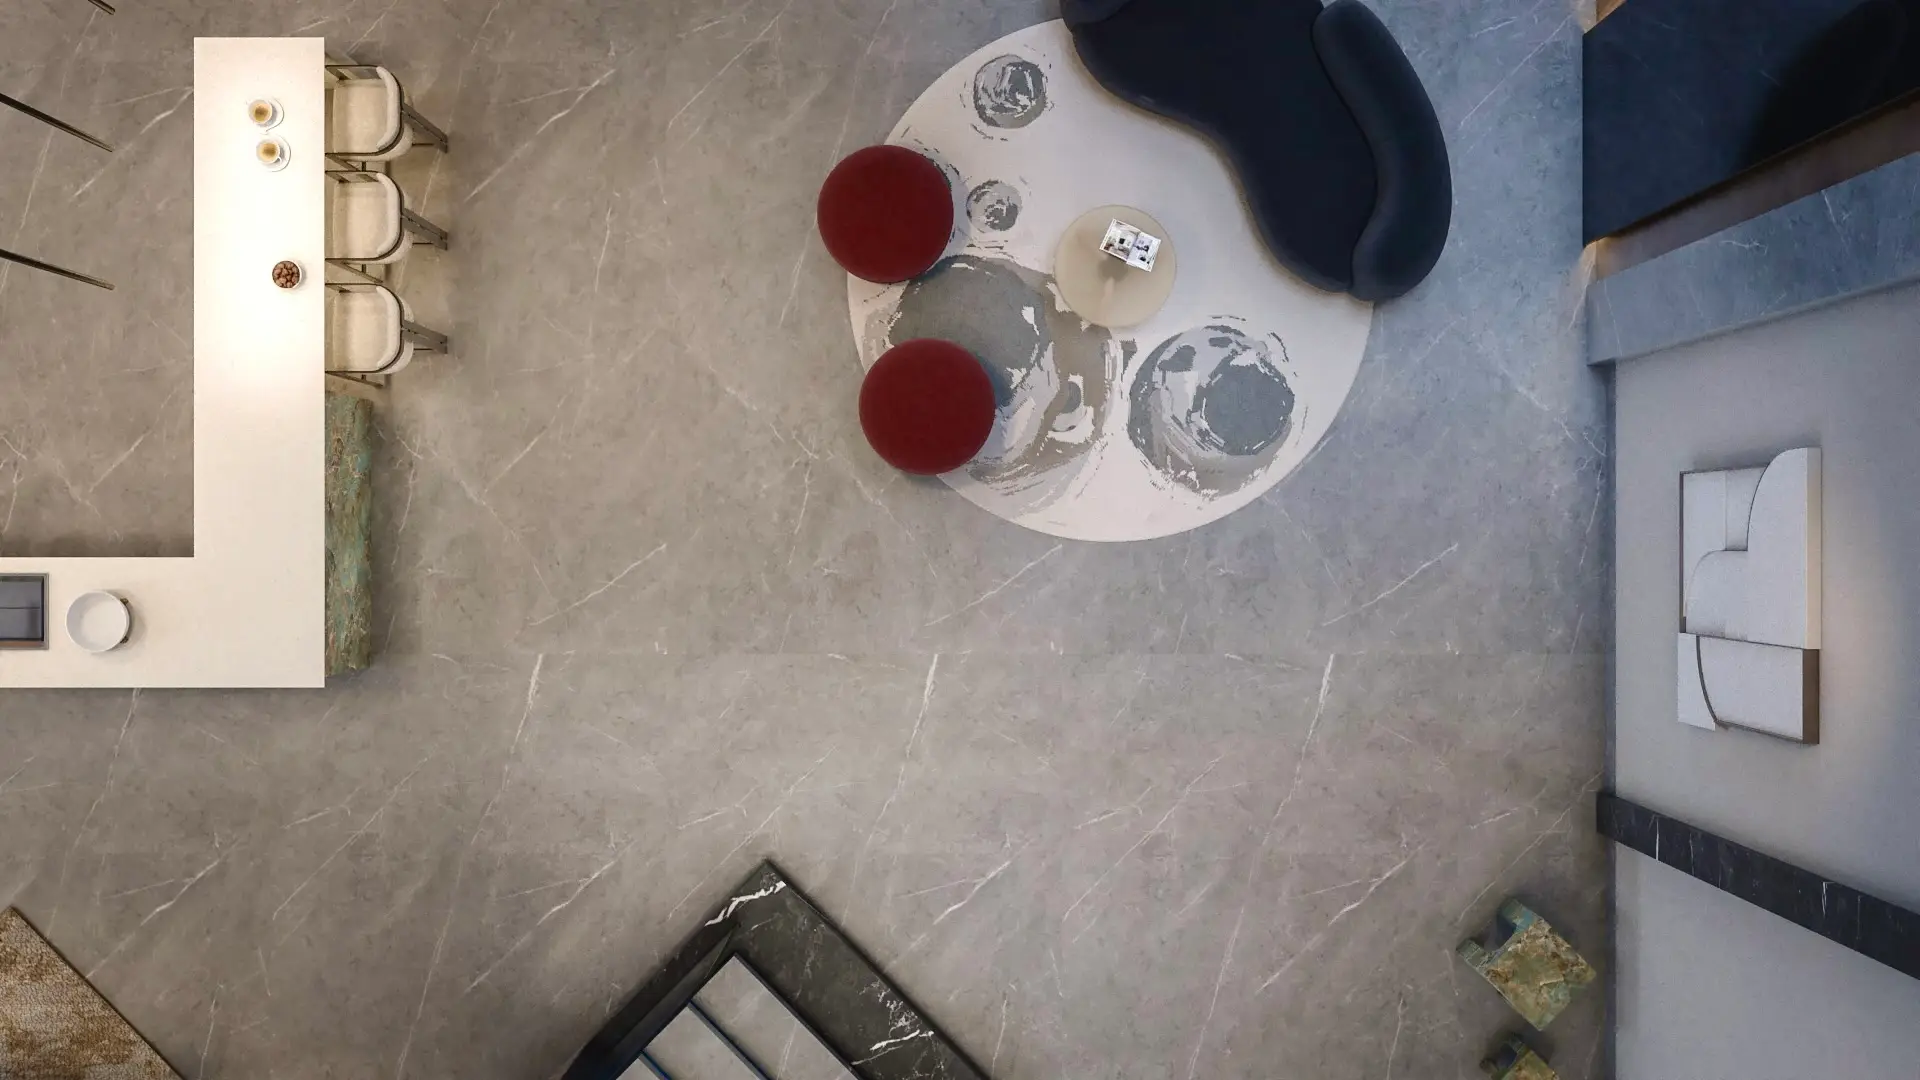
Entrance hall seen from above, with a round rug, red ottomans and a marble floor